
 Quorithan Zyraxul
A meeting room can look polished and still make a simple conversation harder than it needs to be. As hybrid meetings continue to shape office design, practical details deserve as much attention as aesthetics. Treat furniture, acoustics, lighting and technology as interconnected parts of the meeting experience. Your goal should be a space where people can settle in and concentrate on the reason they came together.
The Role of Furniture in Meeting Room Comfort
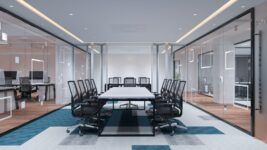
Match your furniture to the way you actually use the room. For spaces that regularly host longer discussions, choose supportive chairs with comfortable backrests. Leave enough room around the table for people to pull chairs back without squeezing behind colleagues.
The table matters too. An oversized boardroom table can consume valuable floor space and put colleagues unnecessarily far apart. A smaller round or oval table often suits collaborative discussions, while modular tables give you more freedom to reconfigure a room for workshops or presentations.
Lighting and Ambience for Productive Meetings
The brightest meeting room isn't necessarily the most comfortable. Your lighting needs to suit the activity taking place, particularly when people spend much of the meeting looking at laptops or a shared display.
Make the most of windows where you can. Always add adjustable blinds so strong sunlight doesn't wash out a presentation screen or shine directly into someone's eyes. Pair daylight with controllable overhead lighting that you can adapt to the situation. For example, a brainstorming session may benefit from an evenly lit room, whereas you may want to lower the lights near a screen during a presentation without leaving everyone else sitting in the dark.
Managing Sound and Privacy in Office Spaces
Hard floors, glass walls and bare surfaces can make voices bounce around a meeting room. That becomes irritating when several people join a discussion. Acoustic ceiling tiles, upholstered furniture, fabric panels and carpeting can absorb sound and reduce echo.
Think about sound above you as well as around you. Acoustic ceilings can provide useful sound absorption without using up wall or floor space, which makes them worth considering when you redesign a busy meeting area.
Privacy requires attention too. If nearby colleagues can hear a sensitive performance review through a partition, the space isn't working properly. Consider acoustic insulation and appropriate glazing for enclosed rooms, then position informal meeting areas away from desks where other employees need sustained concentration.
Technology and Accessibility in Modern Meeting Rooms
Give each room a consistent setup where possible, with an easy-to-find display connection, reliable video conferencing equipment and microphones suited to the size and layout of the space.
Accessibility should influence the layout from the beginning. Keep routes around furniture clear and make controls, connections and shared equipment easy to reach. Flexible seating arrangements also give you more scope to adapt the room to different users instead of expecting everyone to work around a fixed configuration.
Designing for Tomorrow’s Workplace
Your meeting rooms need to cope with changing teams and working habits, so avoid designing every space around one format. A company may need a quiet room for two-person video calls in the morning and a larger space for an eight-person workshop that afternoon.
Choose elements that can adapt without a major refurbishment. Think moveable tables, flexible seating, accessible power points and adjustable lighting.
When you build around real working patterns, meeting spaces become easier to use, more comfortable to spend time in and better equipped for whatever the working day brings.