 Phaelariax Vylorn
The most interesting number in Western Australia's latest housing announcement is not the $220 million price tag. It is the claim that building apartments in a factory could cut construction time by about half. If that holds, the way we plan and sell apartments will have to change too.
What was announced
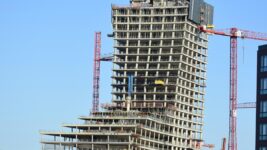
AAP reported in late August that a modular housing factory is planned for Neerabup, an outer suburb of Perth. It will make precast concrete components, including walls, bathrooms and kitchens, which builders then install at apartment developments. The factory is expected to produce more than 2,000 apartments a year.
The backers say modular construction could shave around 50 per cent off build times and about 20 per cent off building costs. Funding comes from several directions: a $120 million loan from the National Reconstruction Fund, $100 million in equity from Wesfarmers, and land plus a $20 million grant from the Western Australian government. The facility is run by Built Living, a 50:50 joint venture between contractor Build and Wesfarmers. Construction is due to begin in the second half of 2026, with about 150 jobs during the build and 150 ongoing once it's running.
Those are promises about the future, and big promises about housing have been made before. Still, the money is real, and the approach is no longer experimental.
Showing a repeated design well
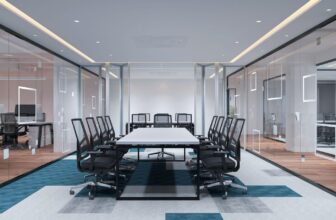
Here is where 3D visualisation and digital content from QPANO fits into the picture. Property developers have a particular need: an apartment that doesn't exist yet has to be sold, to investors first and buyers second, and a clear picture does most of the work. The studio's own site talks about helping boost pre-construction sales and helping architects win contracts, and about building scenes, stills and short films from the same underlying model, so the apartment you see in the interactive version is the same one in the brochure and the social post.
For a factory-built block that works neatly. If a unit type is repeated across fifty apartments, you build the model once and reuse it, adjusting finishes and views. The sales material stays consistent, and the cost of each additional picture falls. A typical order takes from a week to a month, depending on how many rooms and how much animation you need.
Why a factory changes the design process
On a traditional site, you can change your mind. A wall can move a few centimetres, a bathroom can swap sides, a window can be resized, and while the cost goes up, the work carries on. A factory line doesn't forgive that. Once a module's mould or jig is set up, changing it can be slow and expensive.
That means the decisions have to be made earlier, and made correctly. How big is the bathroom pod? Where do the doors swing? Is the kitchen the same on every floor, or are there variations? What does a neighbour see through the window of a repeated unit? In a factory model, these are questions you answer before the first slab is poured, not during construction.
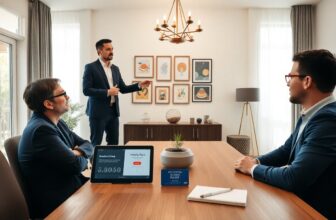
There's an upside. When a design is frozen early, you can show it to people early. A buyer looking at an apartment that will be assembled from standard components can be shown exactly what they'll get, because it isn't going to change halfway through.
The questions buyers will ask
Modular doesn't mean cheap in the eyes of a buyer. It means unfamiliar, and unfamiliar things attract questions. Is it as solid? Will it sound different? How do they join the modules, and what happens at the joins? Does the finish match what's in the display suite?
Developers who answer these questions plainly, in writing and with pictures, will sell more apartments than those who rely on the word "innovative". Show the structure. Show the floor plan. Show what's included.
It would help to be honest about what visuals can't prove. A render can't tell a buyer about acoustic ratings or fire performance, and it shouldn't try. Those belong in the specification and the engineer's report.
What this means for the rest of us
Most people won't live in a factory-built apartment next year. The shift is slow, and the first projects will be closely watched. But the thinking behind it has lessons for any building project.
Decide early. A change on site costs a lot more than a change on a drawing. Pick the kitchen layout, the bathroom size and the main finishes before work starts, and test them in a form you can walk through.
Think in repeating parts. Even in a custom home, standardising window sizes, door heights and cabinet widths saves time and money.
Keep the buyer in the loop. An early look at the unit, with honest labelling, builds trust.
A promise worth watching
If the Neerabup factory delivers anything close to what's promised, apartments could arrive faster and cheaper. If it doesn't, the lessons will still be useful. Either way, designers, developers and buyers are going to get used to talking about their homes as products designed once and built many times. That's a good reason to get the first version right.